
3658 Boat Access West Side RoadChristina Lake, BC V0H 1E0
Mortgage Calculator
Monthly Payment (Est.)
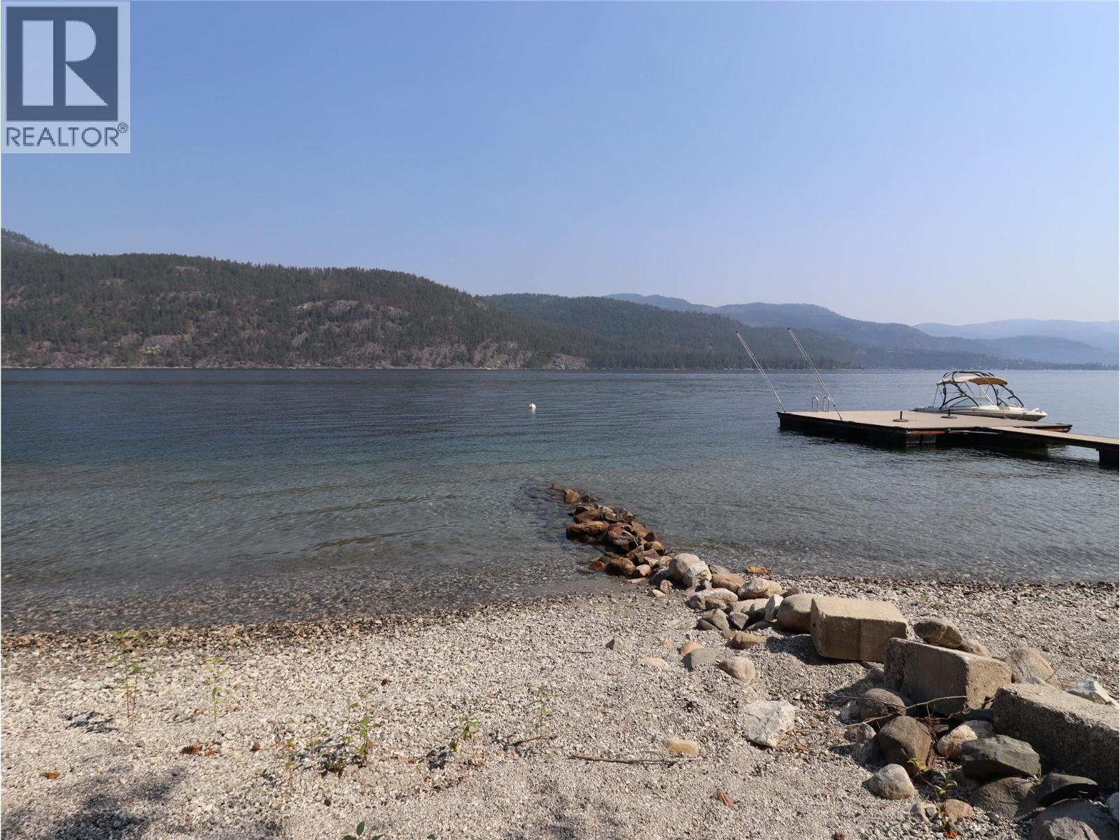
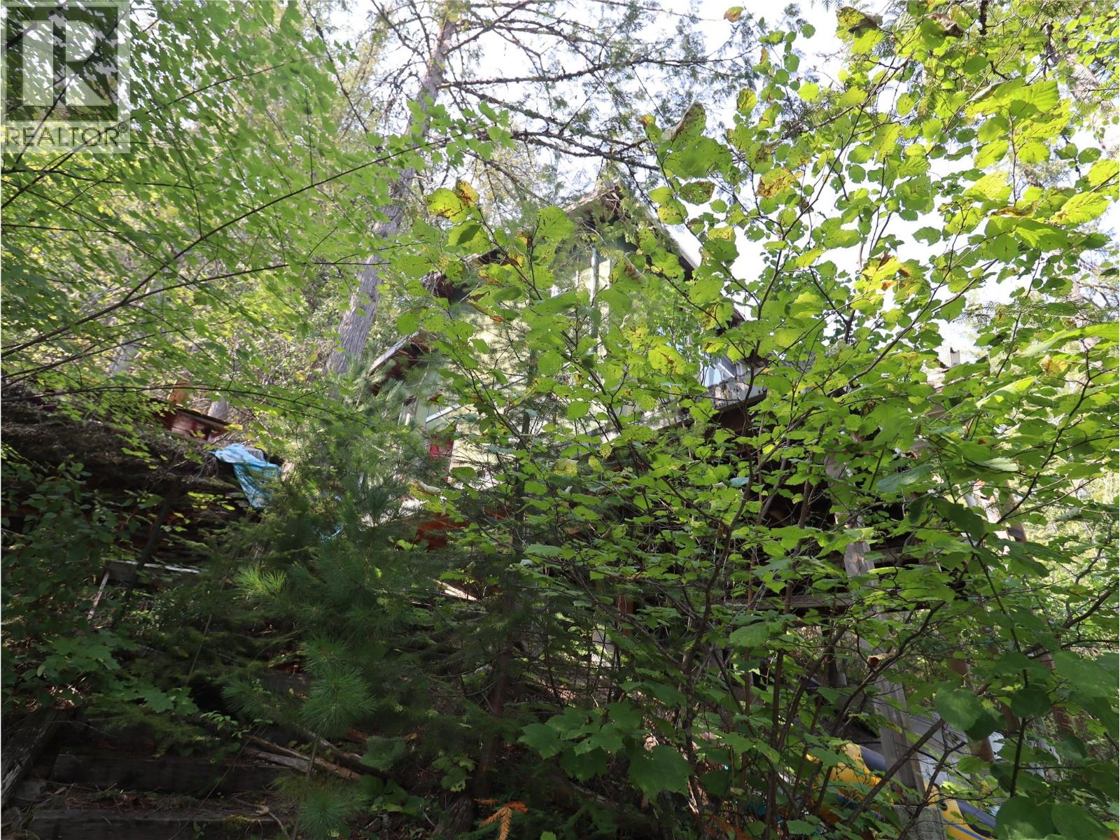
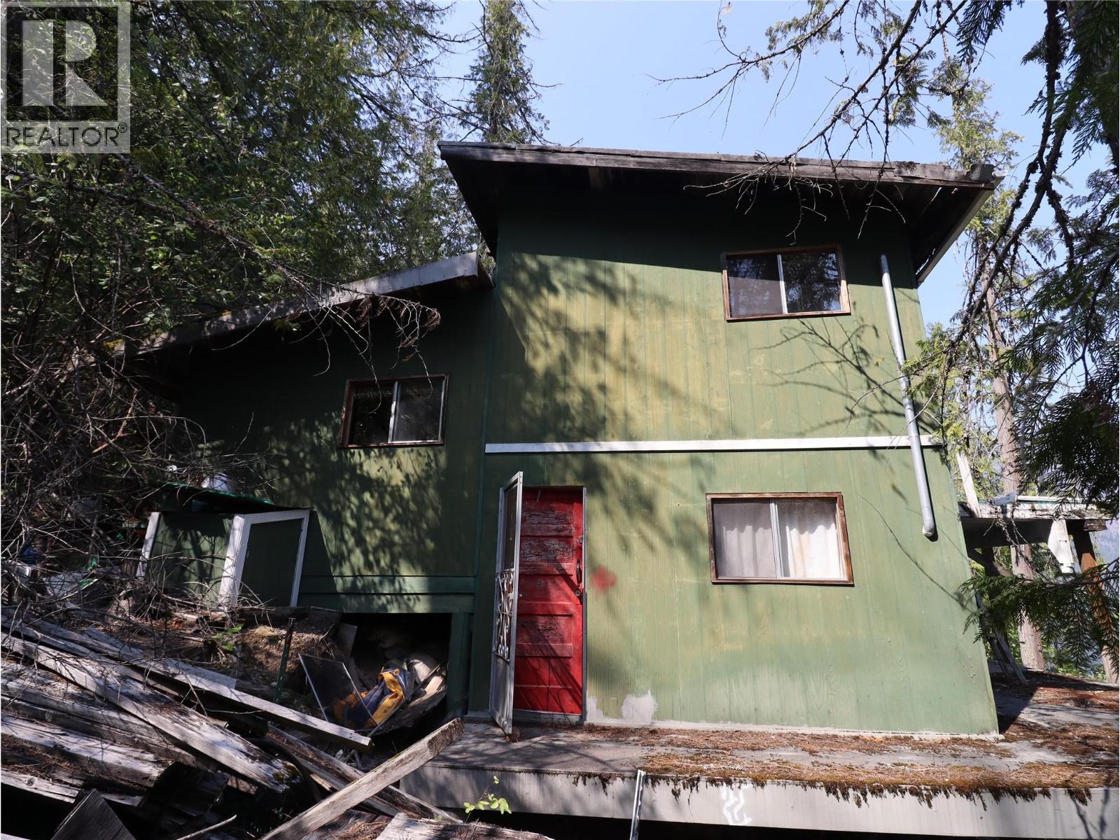
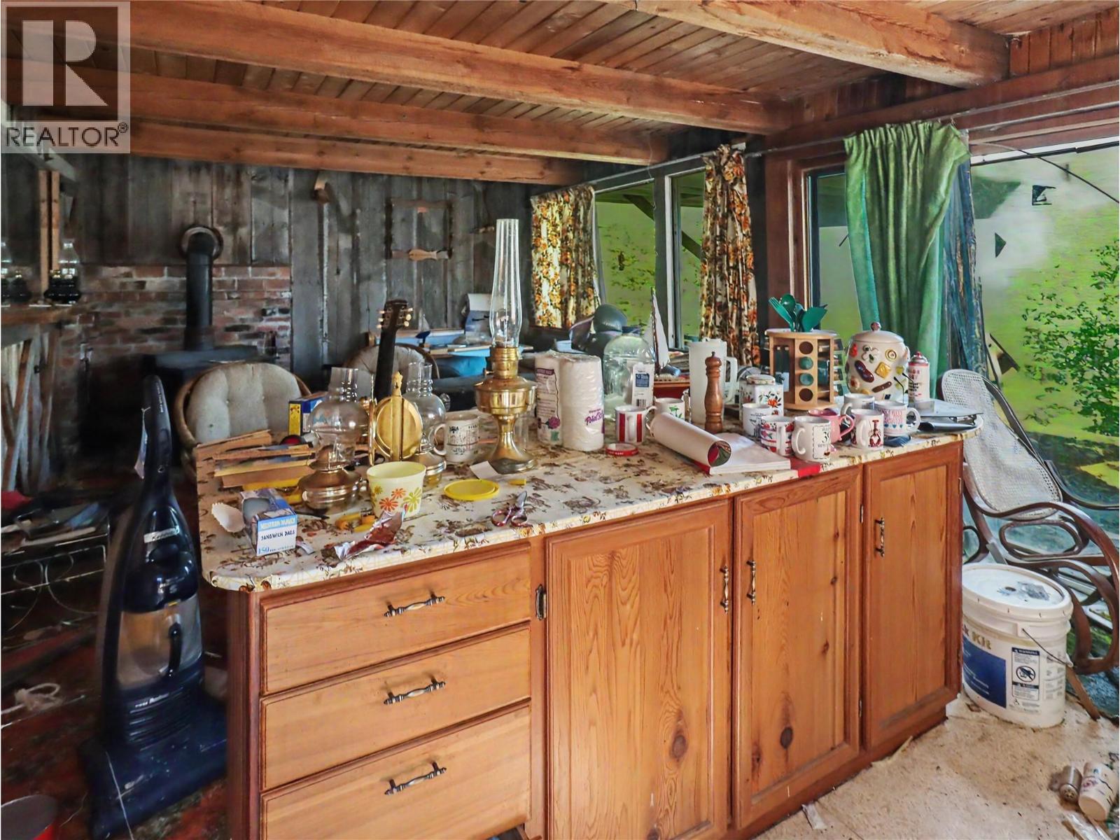
$1,592Bring your vision to this unique boat-access property on beautiful Christina Lake. Situated on approximately 0.94 acres, this recreational property is only a short boat ride from the Texas Creek boat launch and offers an east-facing sandy beach with direct access to the lake. The property has not been used for many years and will require significant TLC and restoration. A two-storey, 3-bedroom cabin is located on the property and is in need of substantial repair, providing an opportunity for a buyer looking to renovate, rebuild, or create their own Christina Lake retreat. There is currently no dock. With its peaceful setting, sandy shoreline, and convenient boat access, this property offers plenty of potential for the right buyer. Property is being sold “As Is, Where Is.” Viewings are by appointment only, and buyers enter the cabin at their own risk. There is no bathroom or septic on site. (id:31684)
| 23 hours ago | Listing updated with changes from the MLS® | |
| 23 hours ago | Listing first seen on site |



The trademarks MLS®, Multiple Listing Service® and the associated logos are owned by The Canadian Real Estate Association (CREA) and identify the quality of services provided by real estate professionals who are members of CREA. Used under license.
The trademarks REALTOR®, REALTORS®, and the REALTOR® logo are controlled by The Canadian Real Estate Association (CREA) and identify real estate professionals who are members of CREA. These trademarks are owned or controlled by The Canadian Real Estate Association (CREA) and identify real estate professionals who are members of CREA (REALTOR®) and/or the quality of services they provide (MLS®).
This REALTOR.ca listing content is owned and licensed by REALTOR® members of The Canadian Real Estate Association.